Comox Waterfront
Comox Waterfront Development
Comox, Vancouver Island, British Columbia
Urban Planning, Architecture, Landscape Architecture
Stunning waterfront facilities, landscape amenities and accessible paths link the town of Comox on Vancouver Island to its waterfront, bringing new activity to the harbour and to Marina Park.
Extensive public consultation led to a number of initiatives to improve pedestrian connections from the lively main street of Comox to the waterfront. A public plaza and fountain, two events buildings and renewed marine services infrastructure make the waterfront an adaptable and attractive destination.
Long-term development plans include extensive tree planting in the park and redesigned marine services and commercial buildings. A stimulus for economic development and tourism, this urban planning project has strengthened the identity of Comox.
The events buildings, dubbed “The Sails,” offer indoor spaces for community, recreational or educational groups. Each building has an extended roof, to provide shade and electrical connections for vendors.
The two events buildings are identical, but their triangular footprints are ”flipped“ lengthwise–the narrow end of one building tapering in the direction opposite to the other. The central walkway between them defines an important, previously existing pedestrian route.
Plan drawing of the events buildings.
Pop-up commercial and entertainment opportunities are provided under elongated triangular roofs.
.With high ceilings, warm colours, complex window shapes and dynamic geometric forms, the interiors of the events buildings are open, airy and inviting.
The events buildings are built to withstand the West Coast’s strong winds and significant earthquake risk. Exposed diagonal steel bracing and prefinished aluminum tile siding were chosen for their ability to withstand these environmental conditions. Design was refined to emphasize marine geometries as architectural and structural details were developed.
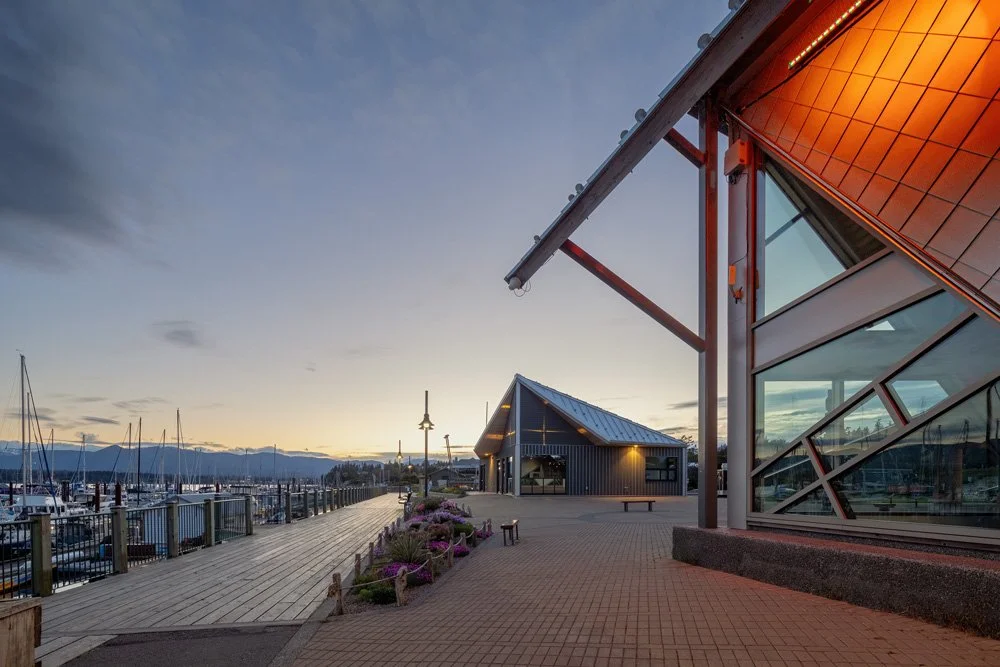
Public pathways and plazas seamlessly link the buildings to the waterfront.

Colors, textures, and detailing was carefully chosen to complement the sail-inspired buildings to align with the marina aesthetic.
Patterns of pedestrian movement, anticipated venue sites, and other potential uses were explored to determine the most productive long term interventions.

Completed in 2023, the Marine Services building is located near the public plaza and offers space for small retailers as well as City services supporting waterfront operations.

The roofs mirror one another, echoing the distinctive character of sails in the marina.


A panorama of sea and sailboats frames the revitalized Comox harbour.
Credits:
Landscape Design, Cynthia Cohlmeyer
Structural Engineer, Crosier, Kilgour & Partners
Mechanical Engineer, G.D. Stasynec and Associates
Waterfront Engineer, Emerald Sea Engineering
Electrical Engineer, Pro Engineering
General Contractor, Kinetic Construction
Awards:
Grands Prix du Design 18th edition
Categories : Public Building / Sports & Leisure Building : Gold certification
Categories : Special Award / Architecture + Aluminium : Gold certification
Categories : Special Award / Architecture + Light: Gold certification
Categories : Special Award / Architecture + Landscape : Silver certification
Vancouver Island Real Estate Board (VIREB) Commercial Building Awards, Judges' Choice Best Overall Entry, 2018
Vancouver Island Real Estate Board (VIREB) Community Amenity Award of Excellence, 2018
Vancouver Island Real Estate Board (VIREB) Commercial Building Awards, Judges' Choice Best Overall Entry, 2018
Vancouver Island Real Estate Board (VIREB) Community Amenity Award of Excellence, 2018
Beautifully Crafted