Montauk Sofa Montreal
Montreal, Quebec, Canada
Architecture, Landscape Architecture
Cohlmeyer Architecture
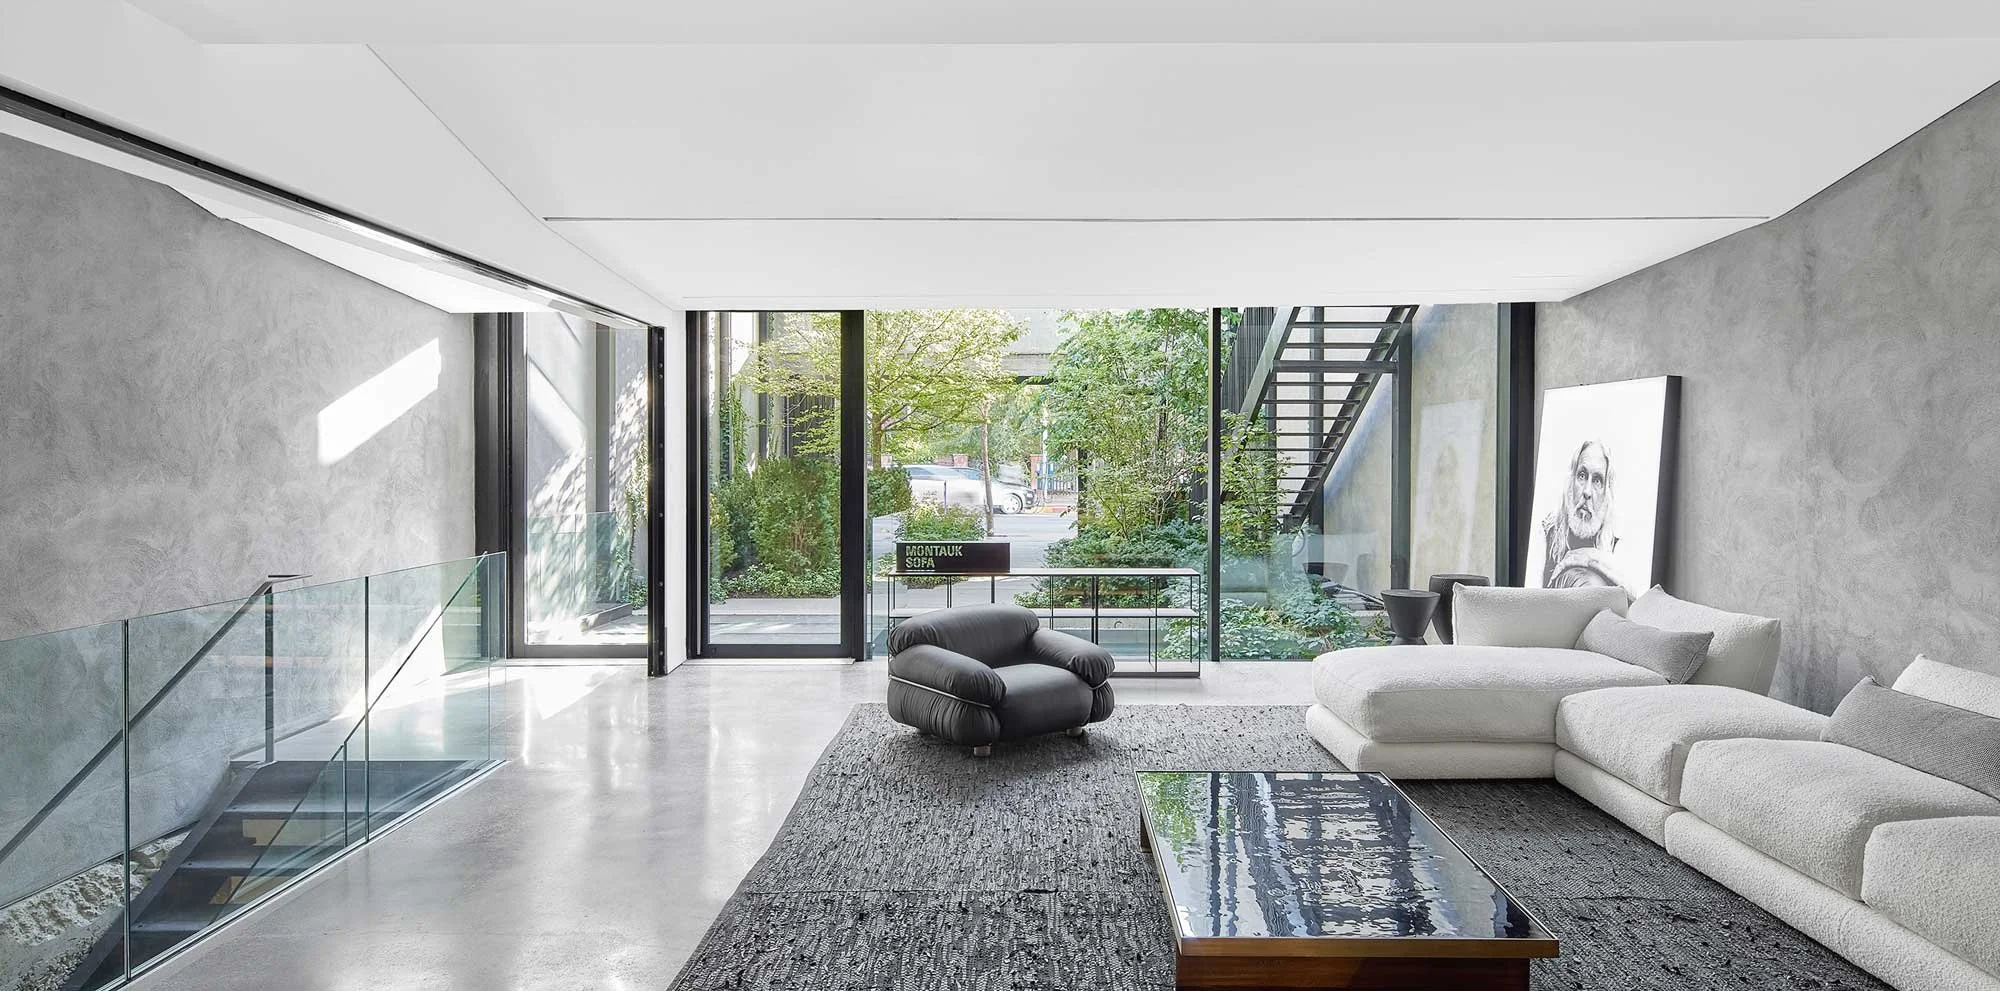
Natural light enters each of the showrooms through the glass façade. Thin mullions allow the wall to appear as a single sheet of glass. The glass bridge and handrail at the main entrance allow light into the basement level, and the outdoor stairs free valuable showroom space.
On a street where buildings meet the sidewalk, this commercial building is entered by passing through a lush green space.
The streetside façade was restored, its former openings repurposed as entryways. The masterstroke, a forecourt garden, was created by removing the first forty feet of the building’s depth. Full-height glass walls and lightwells bookend each floor, filling the showrooms with natural light.
A deceptively ambitious undertaking turned an aging, generic building into a beautiful showroom gallery and a welcome urban amenity.
In the video below, Daniel Cohlmeyer, senior partner of the firm Cohlmeyer Architecture, explains how he and his team succeeded in creating a design that is integrated into the fabric of Montreal.
Click the image below to watch.

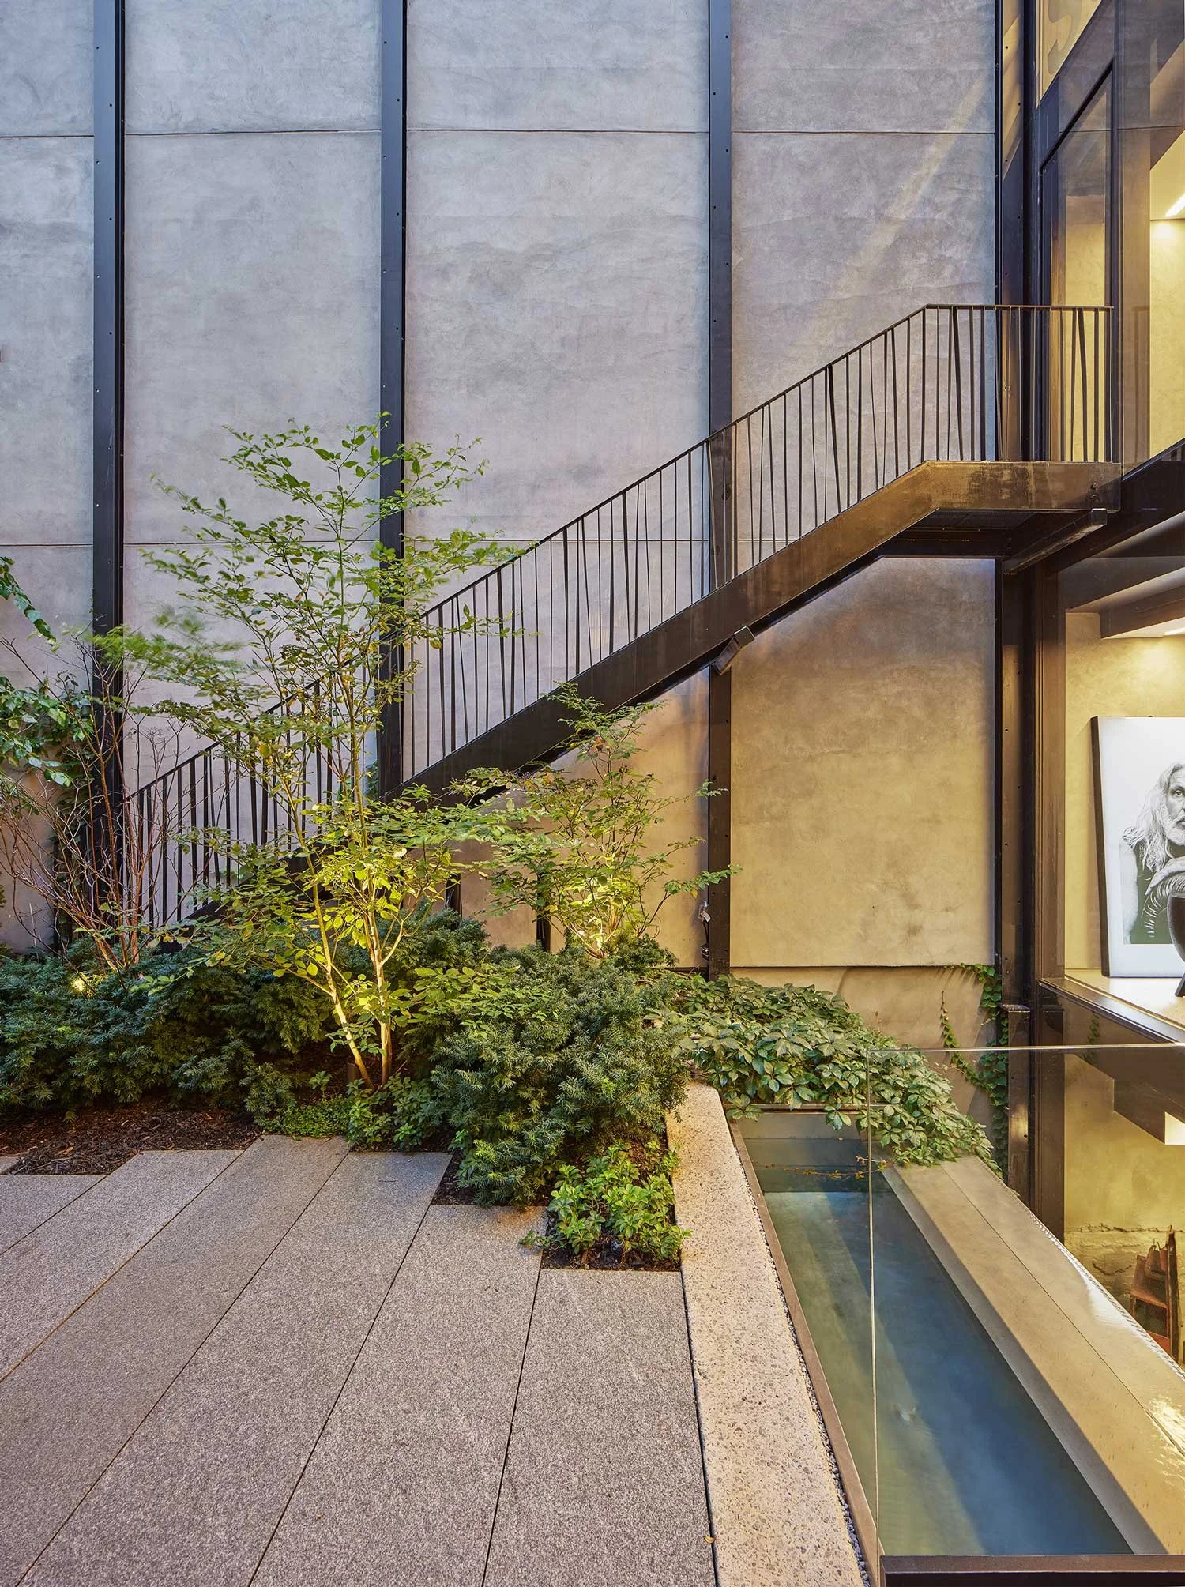
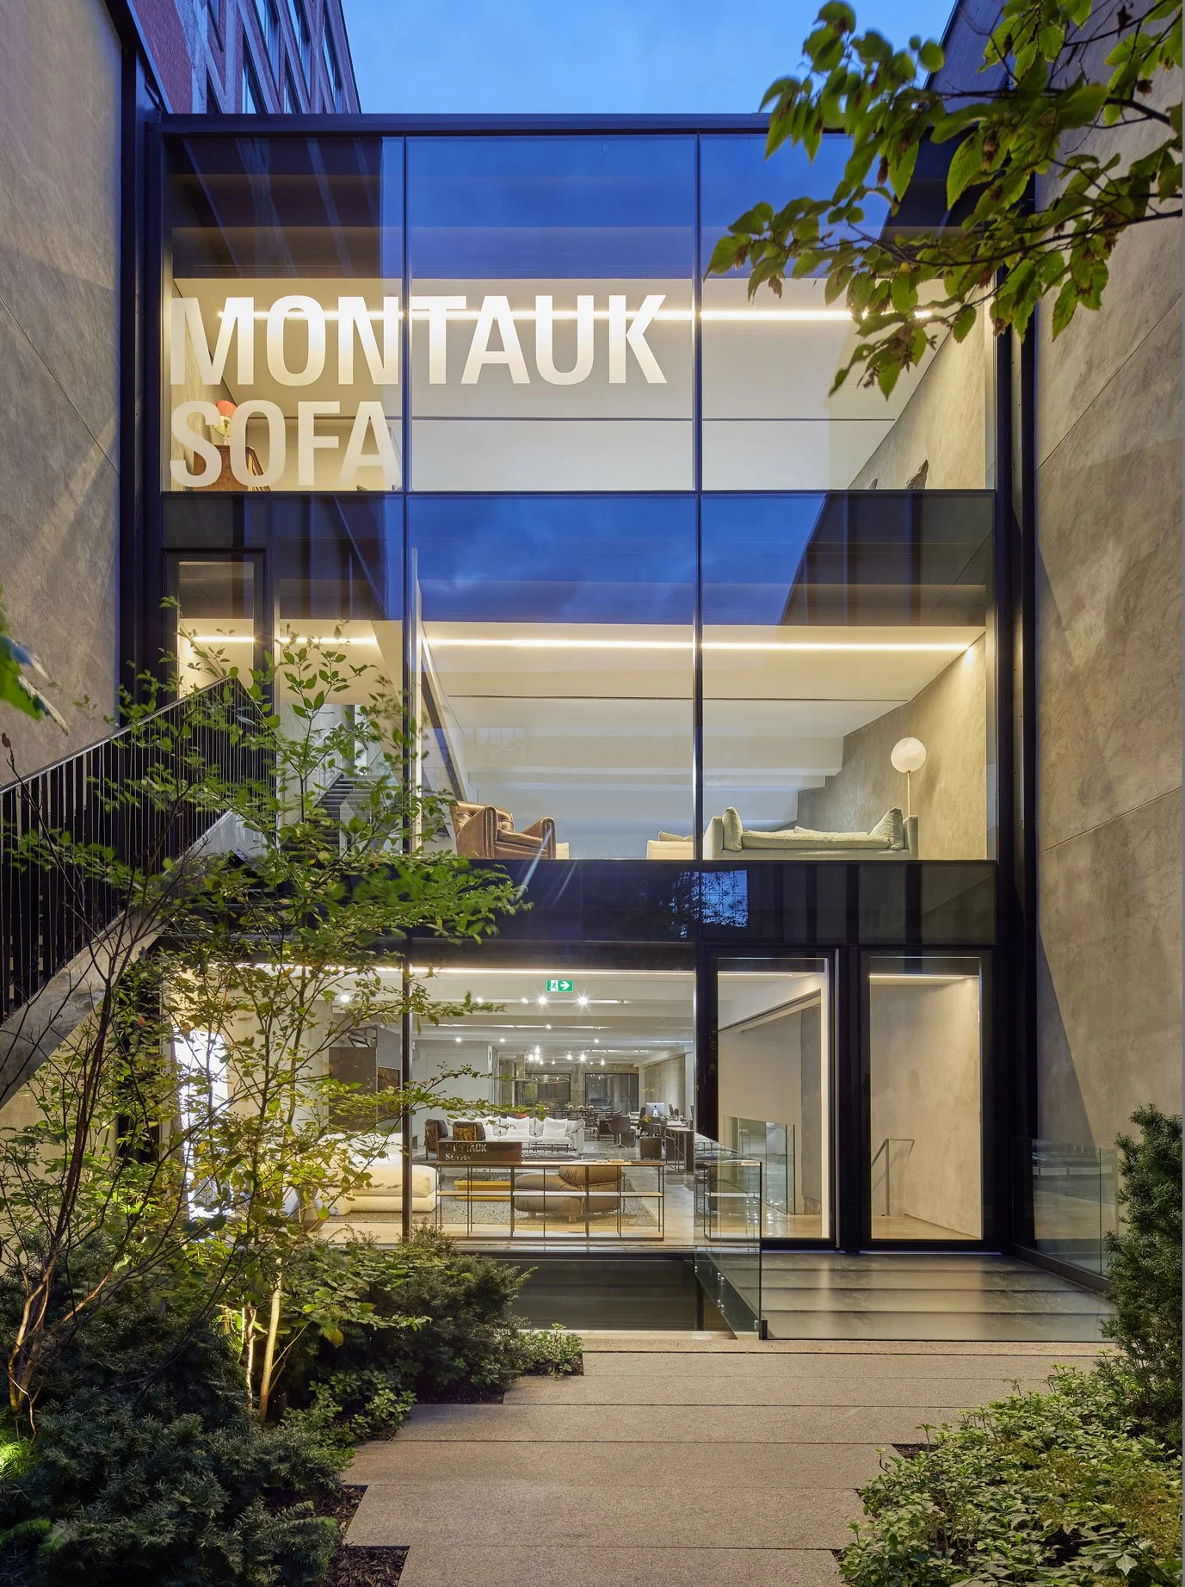
Building access is at street level through the forecourt garden. An opening adjacent to the building, fitted with a waterfall, brings light into the lower showroom. Views of the green courtyard from each showroom floor enrich the visitor experience.
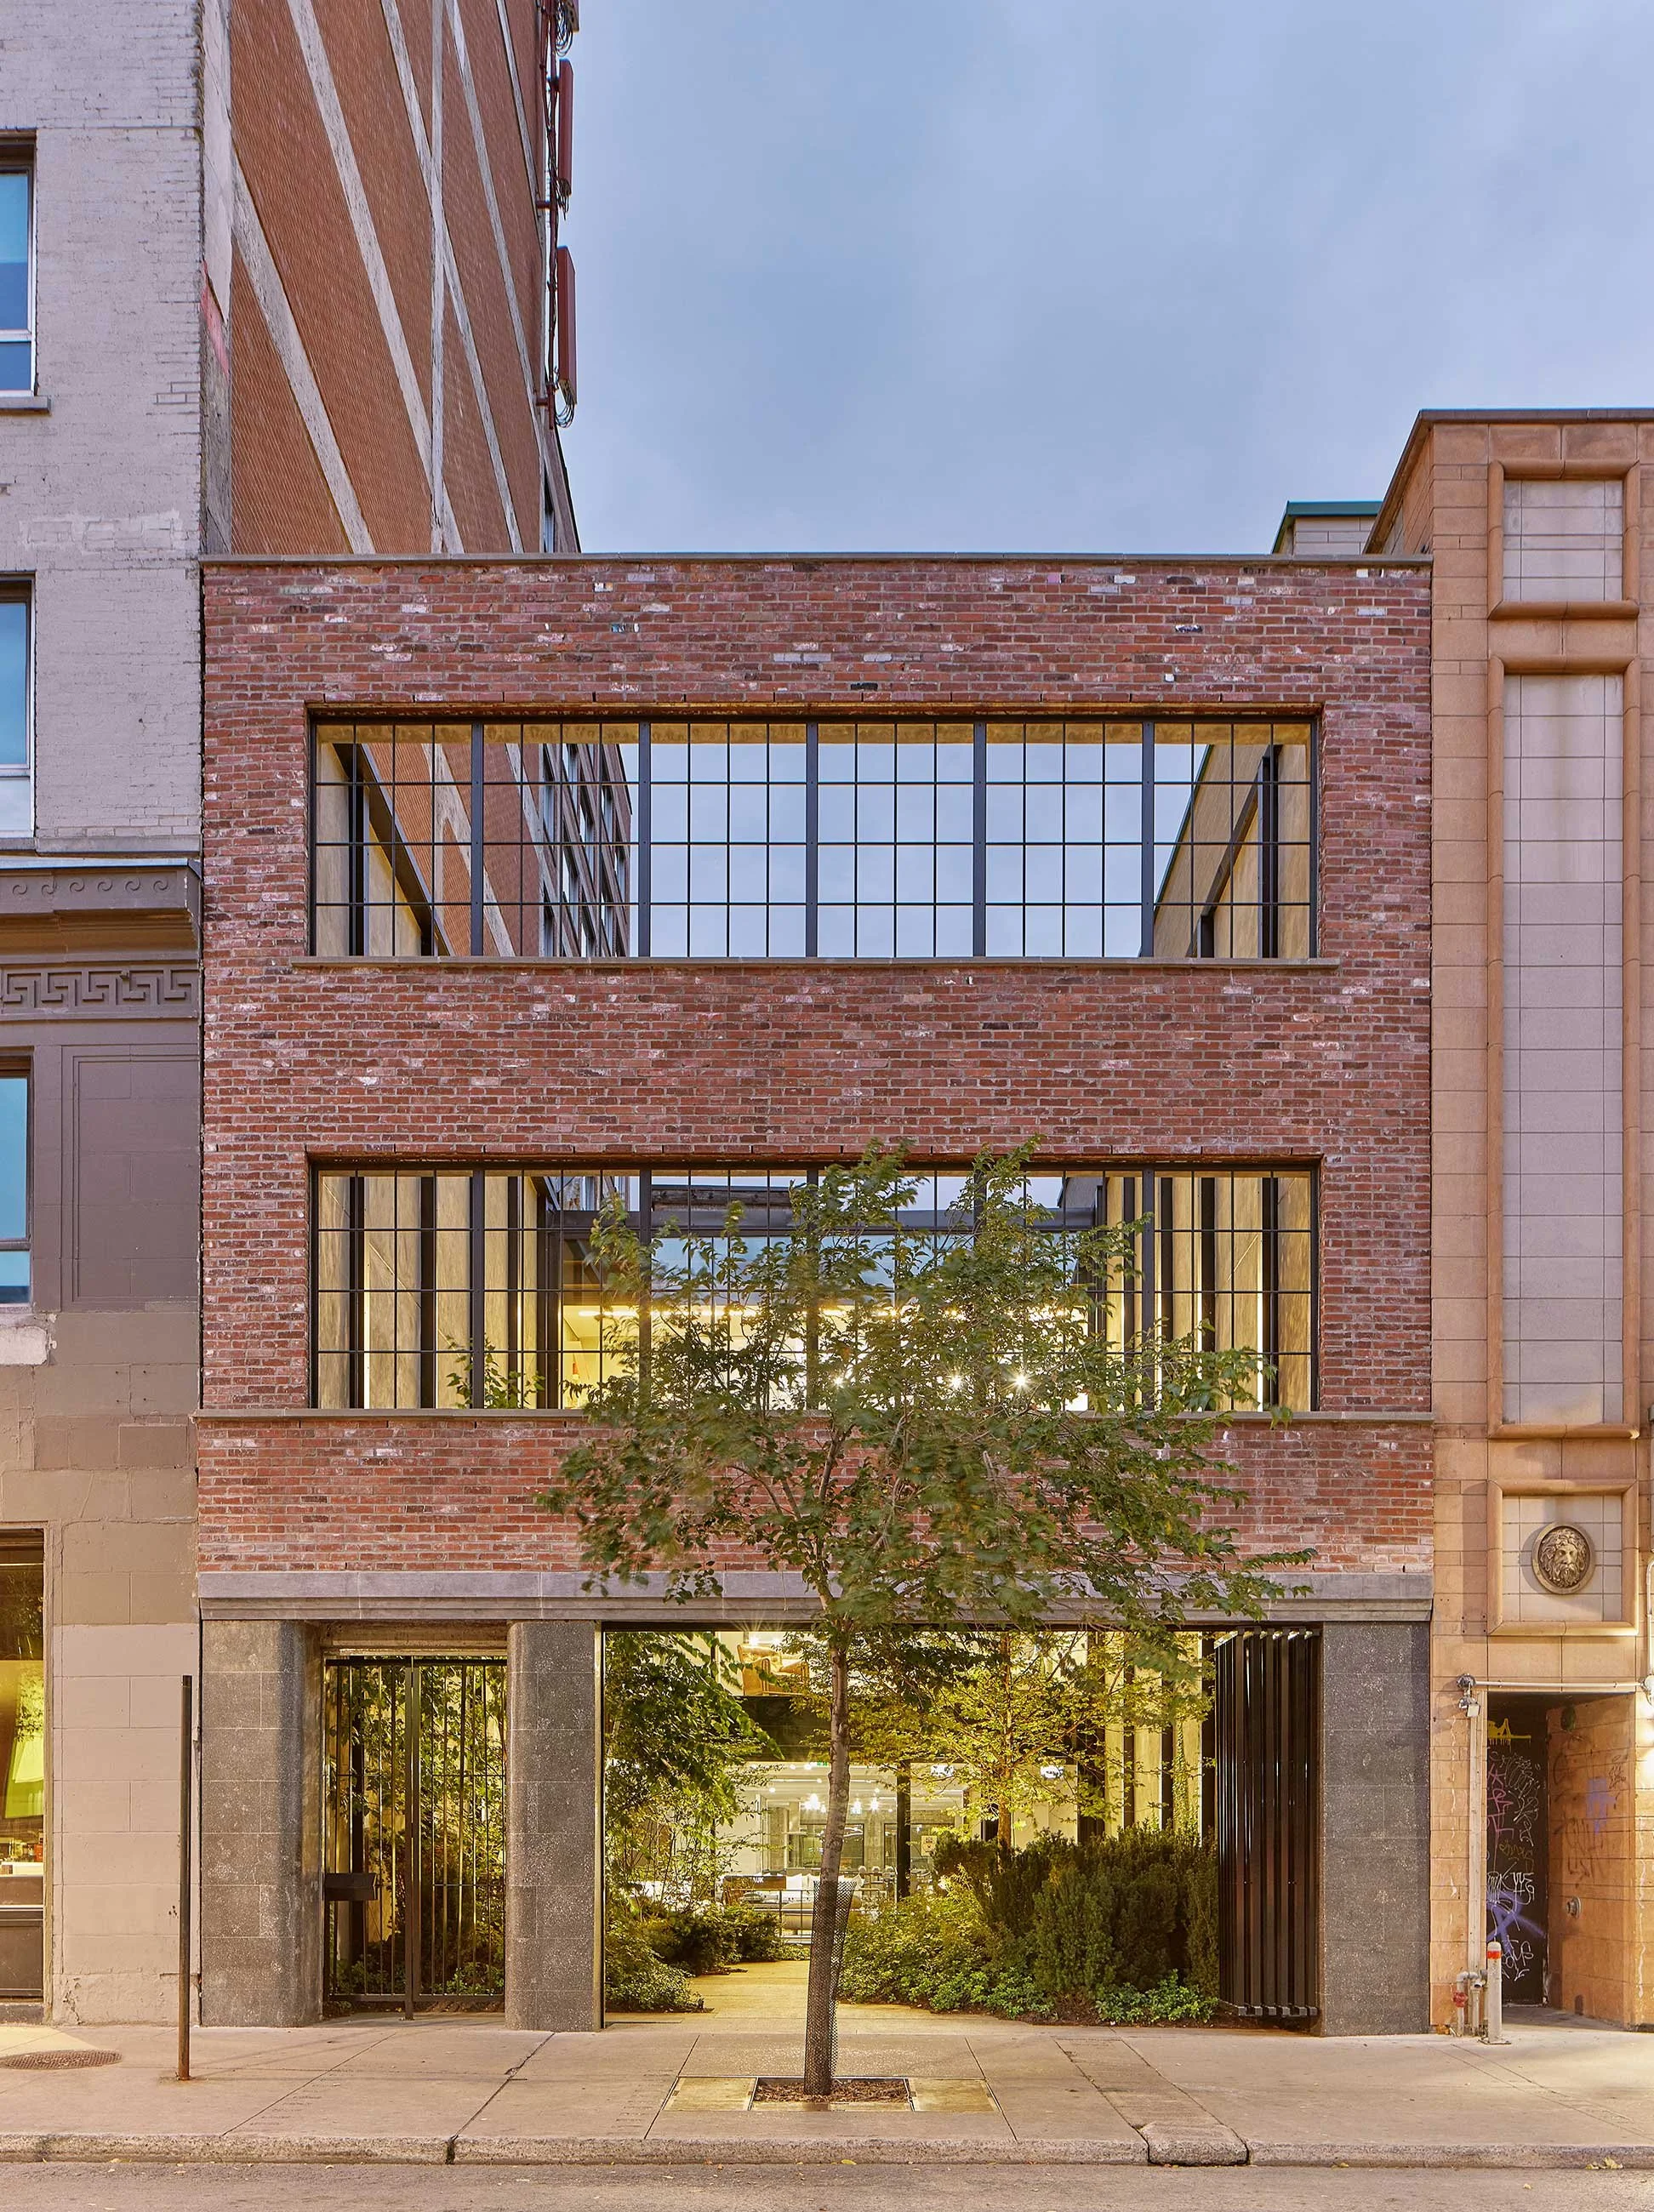
The façade was retained to preserve the historic street front alignment. Former ground floor openings, converted to portals, allow access to the garden and the new building beyond. Each has a gate that is closed at night. The upper windows were fitted with historical industrial frames.
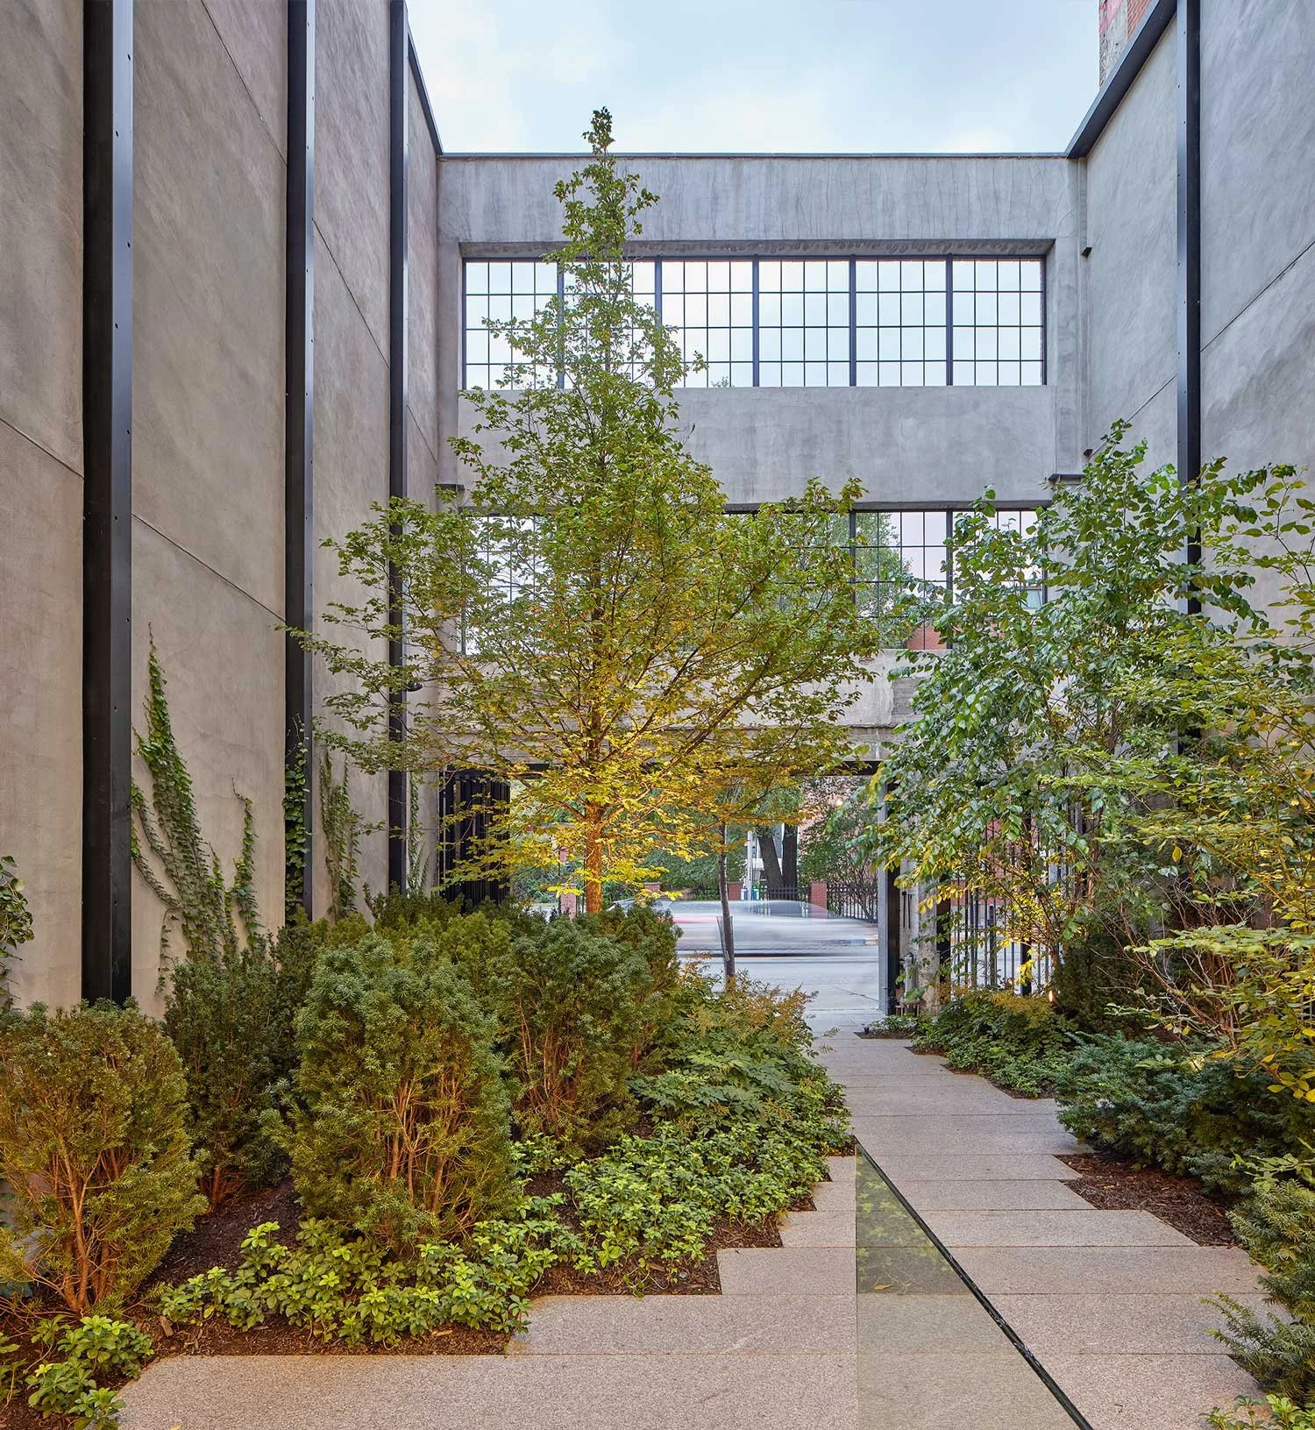
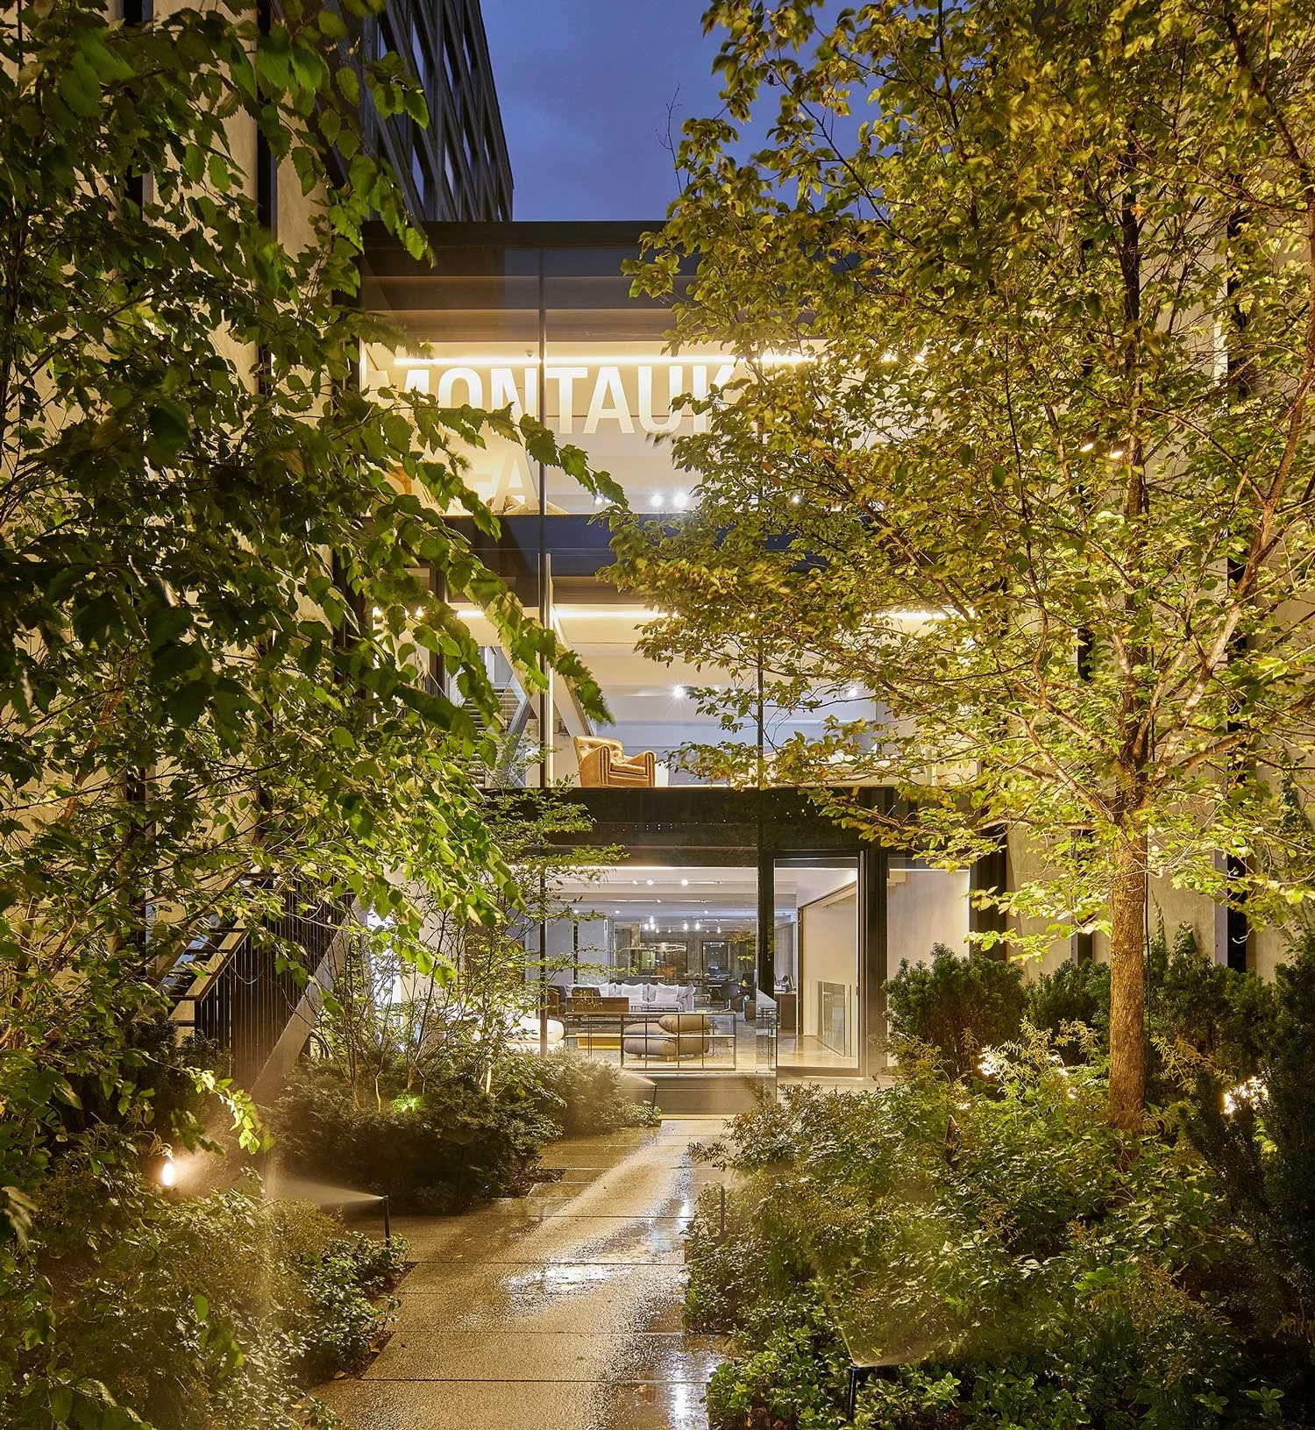
A glimpse of the building façade through the garden. The landscape architect planted every available surface to enliven the space with dappled light and movement.
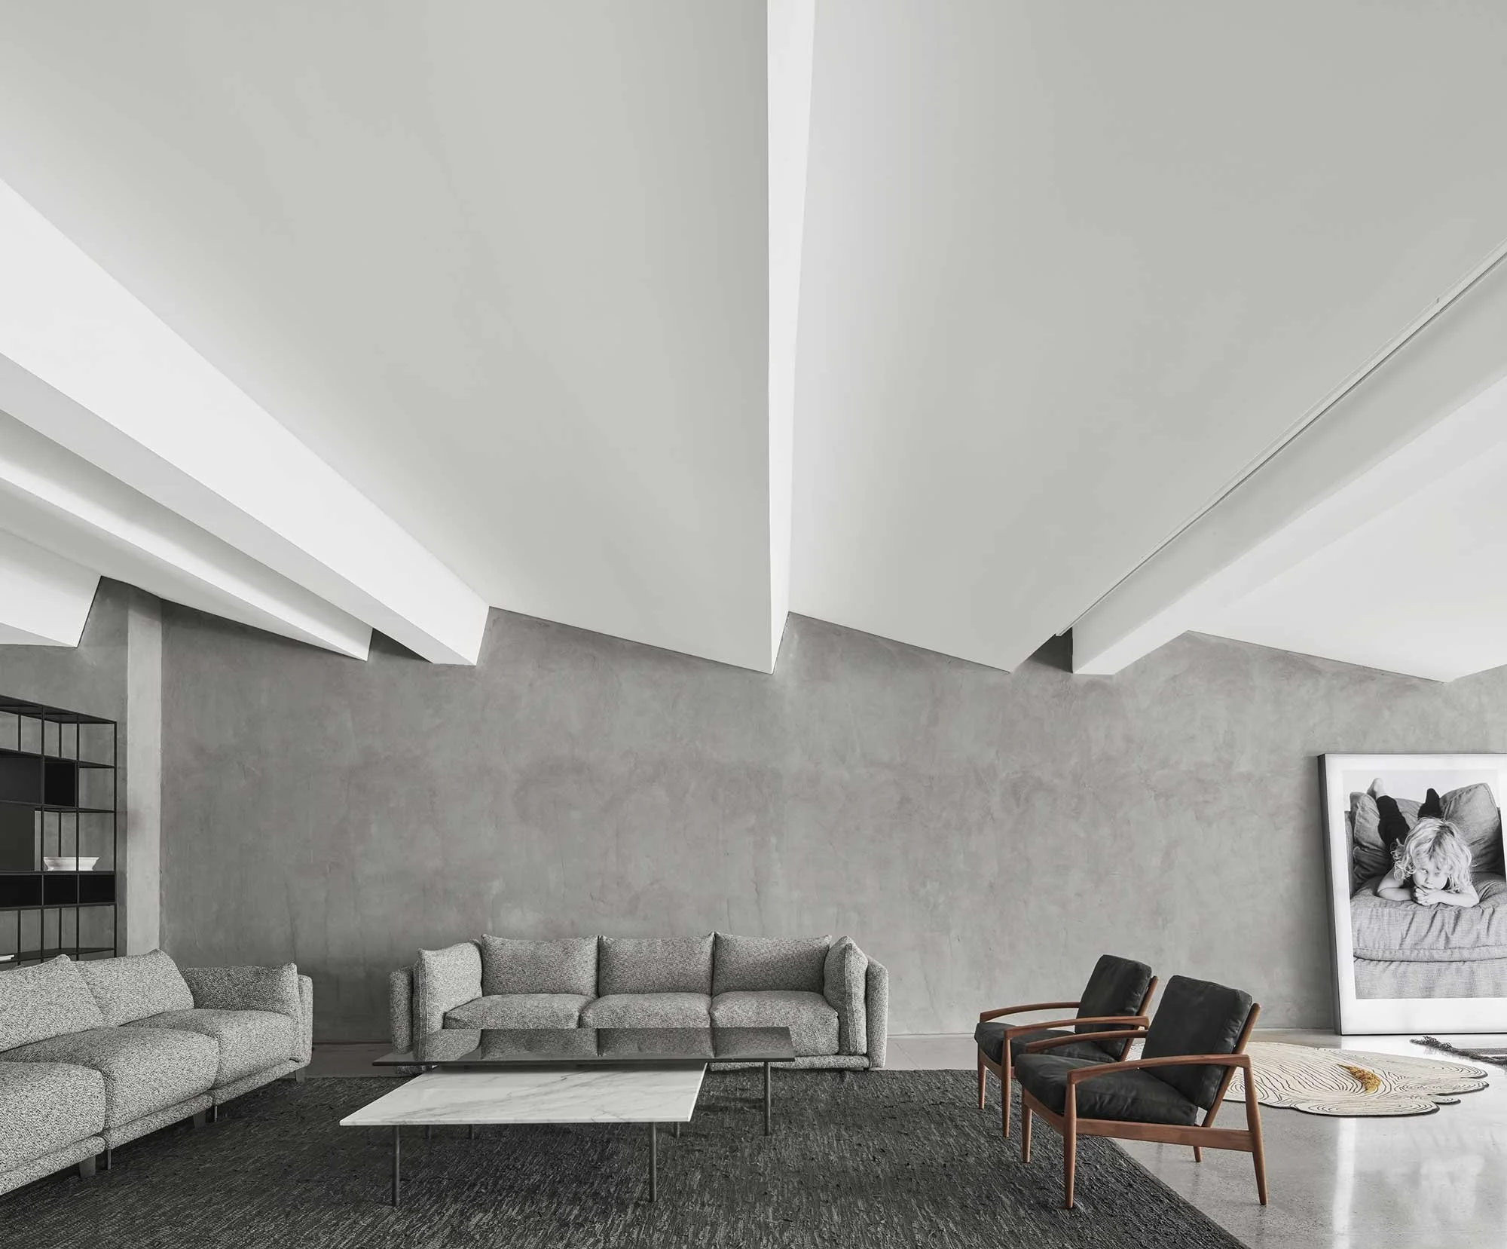
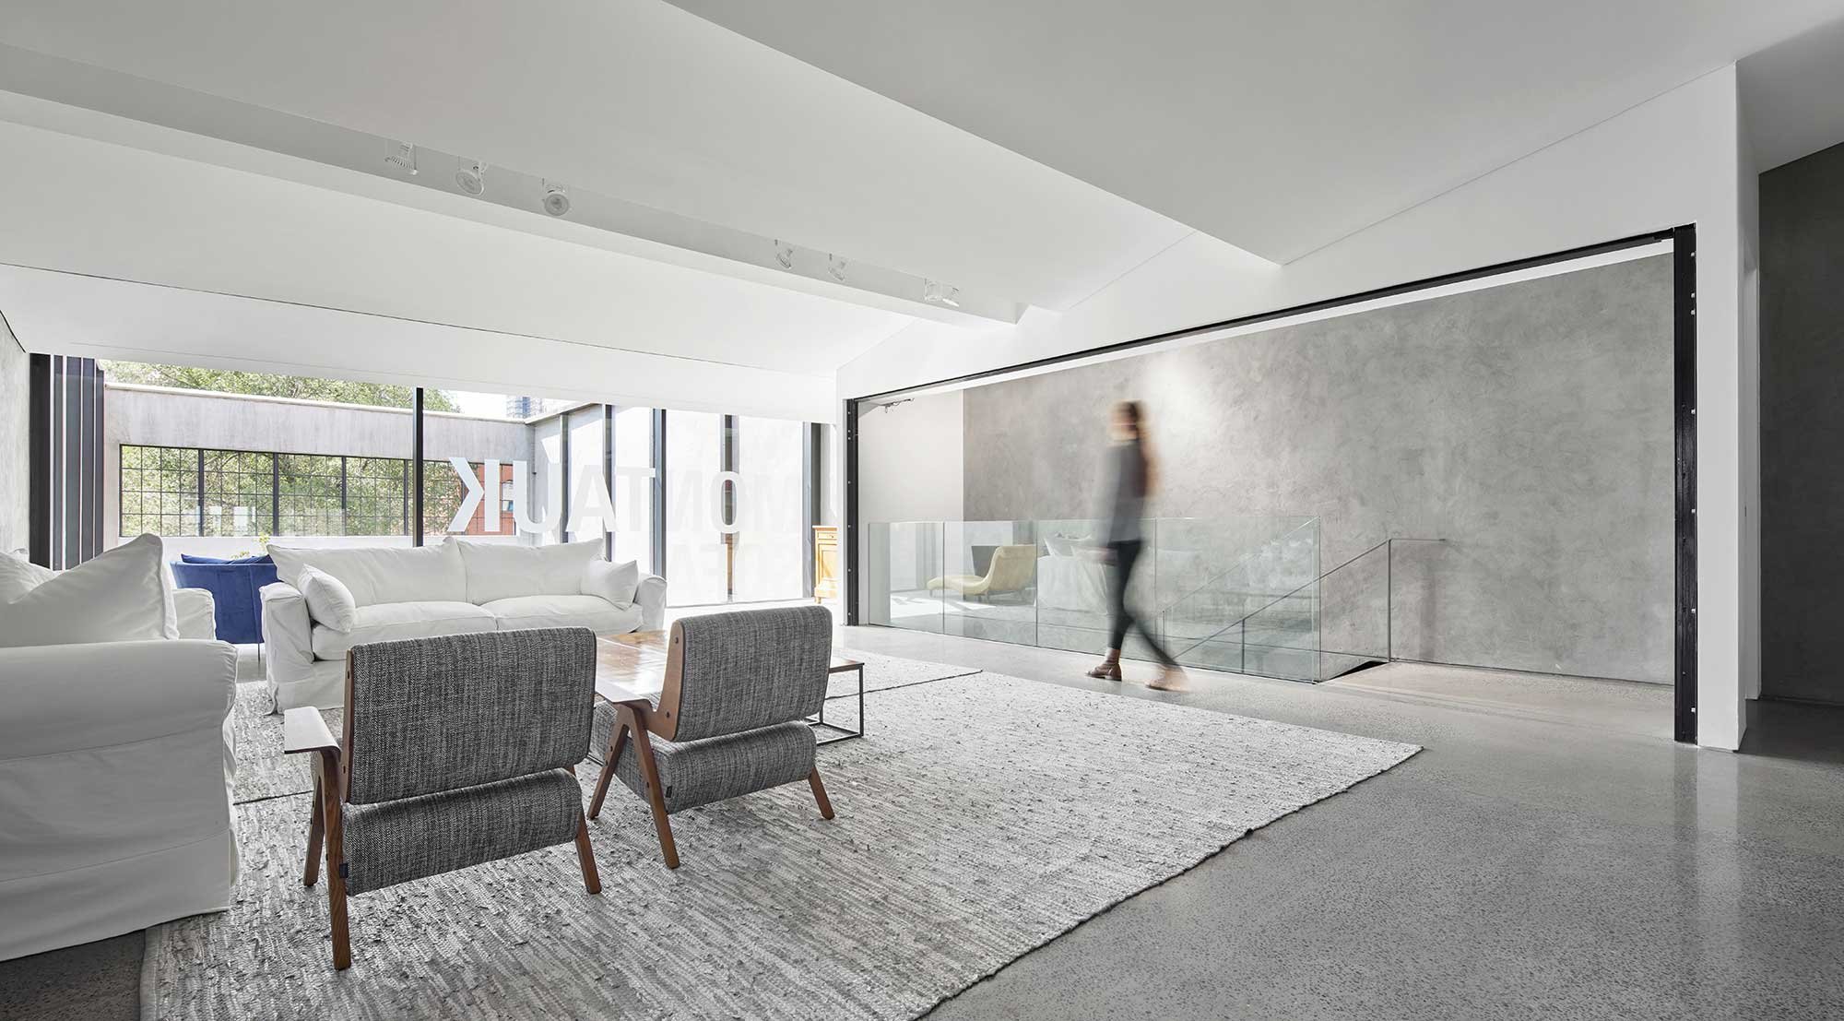
A scalloped ceiling conceals mechanical and electrical infrastructure and houses the lighting. Stucco walls and polished concrete floors provide an understated setting for the furniture.

A fourth showroom floor was made possible by excavating materials to deepen the existing shallow basement. Mechanical systems and business offices are housed on the top floor.

Each showroom is a continuous open volume. Large glass walls at each end of the building maximize available natural light.
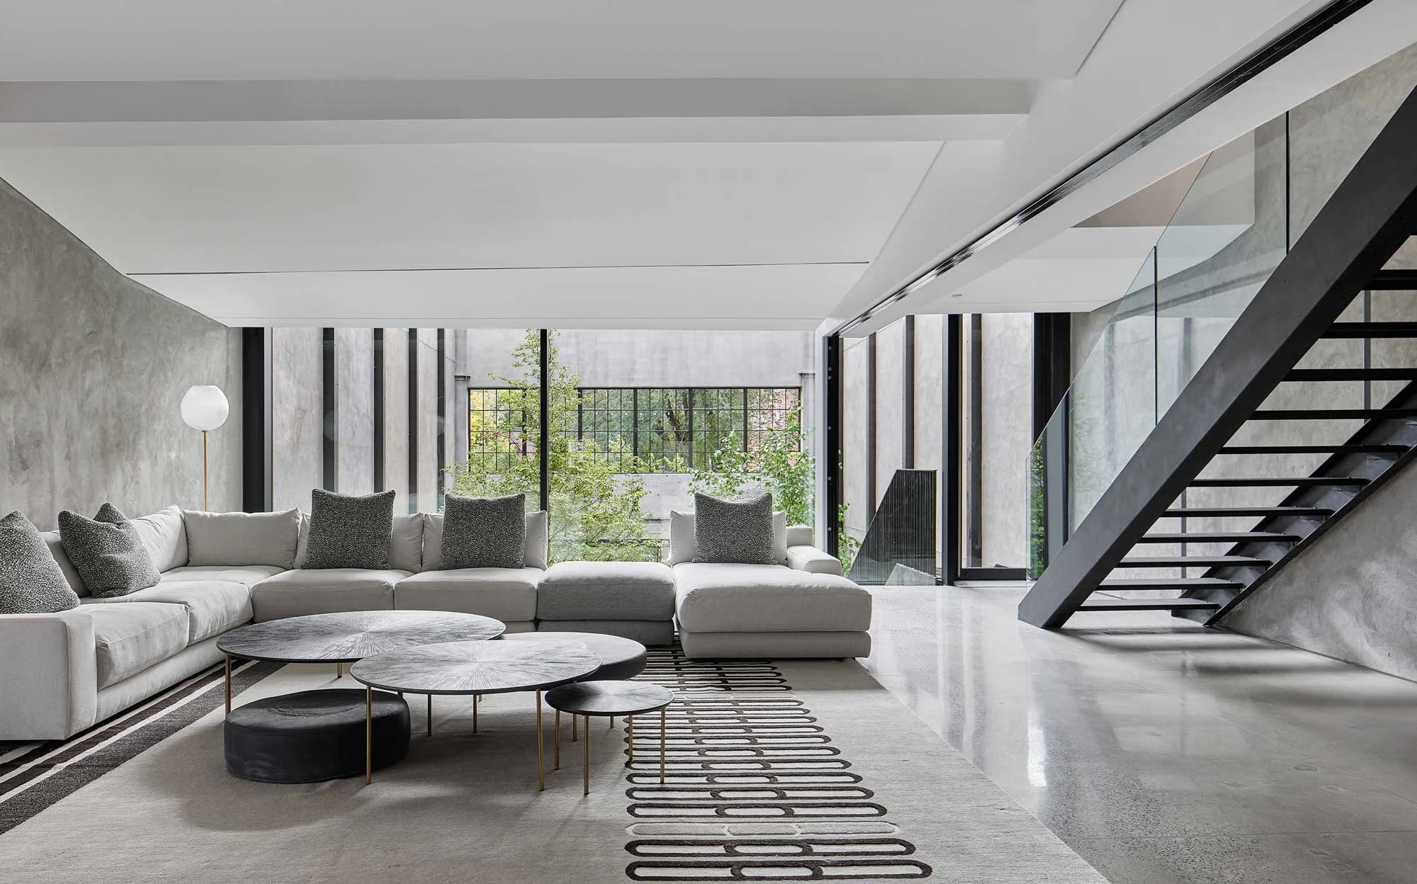
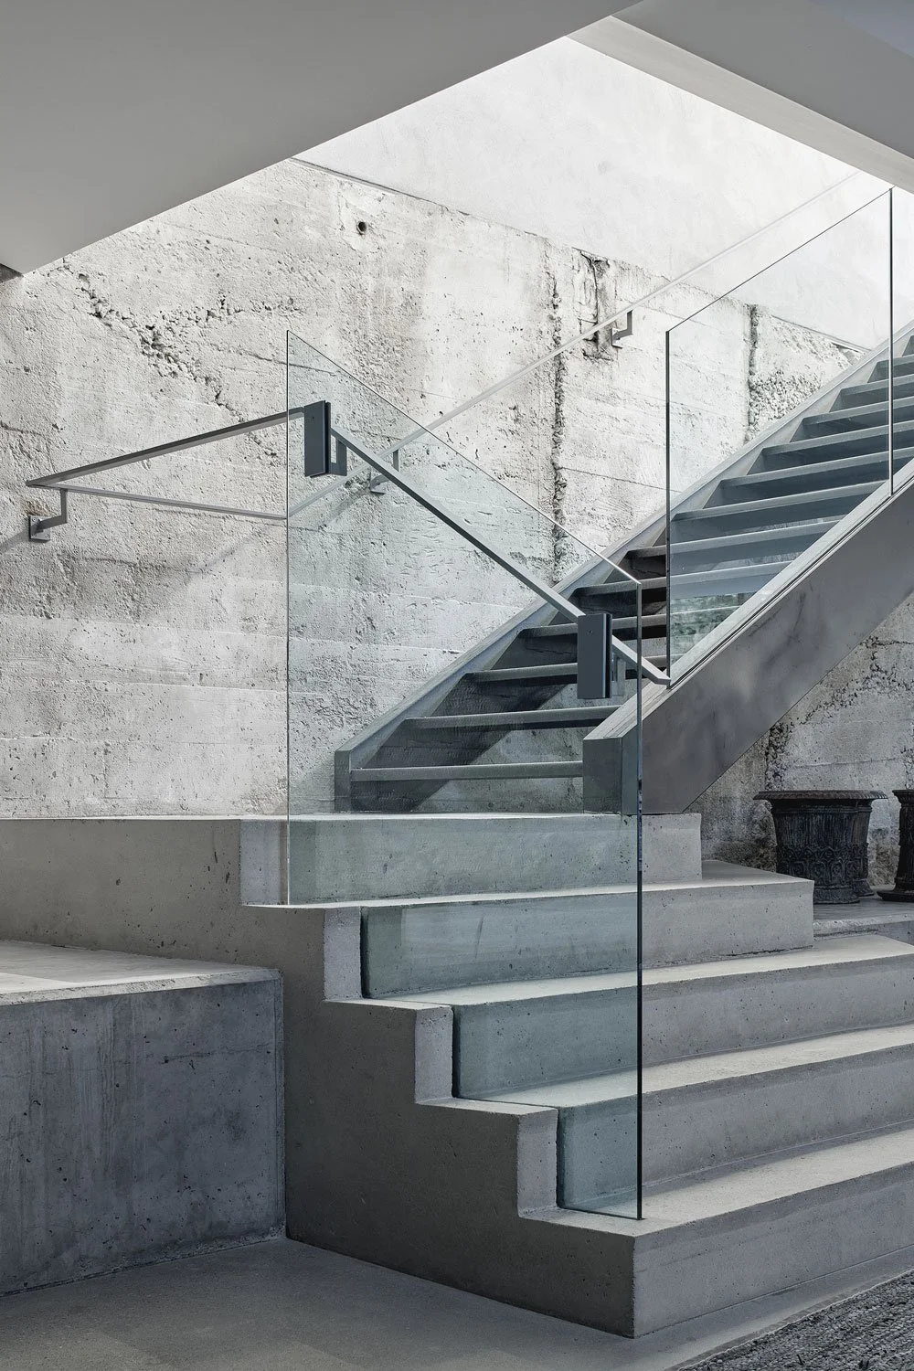
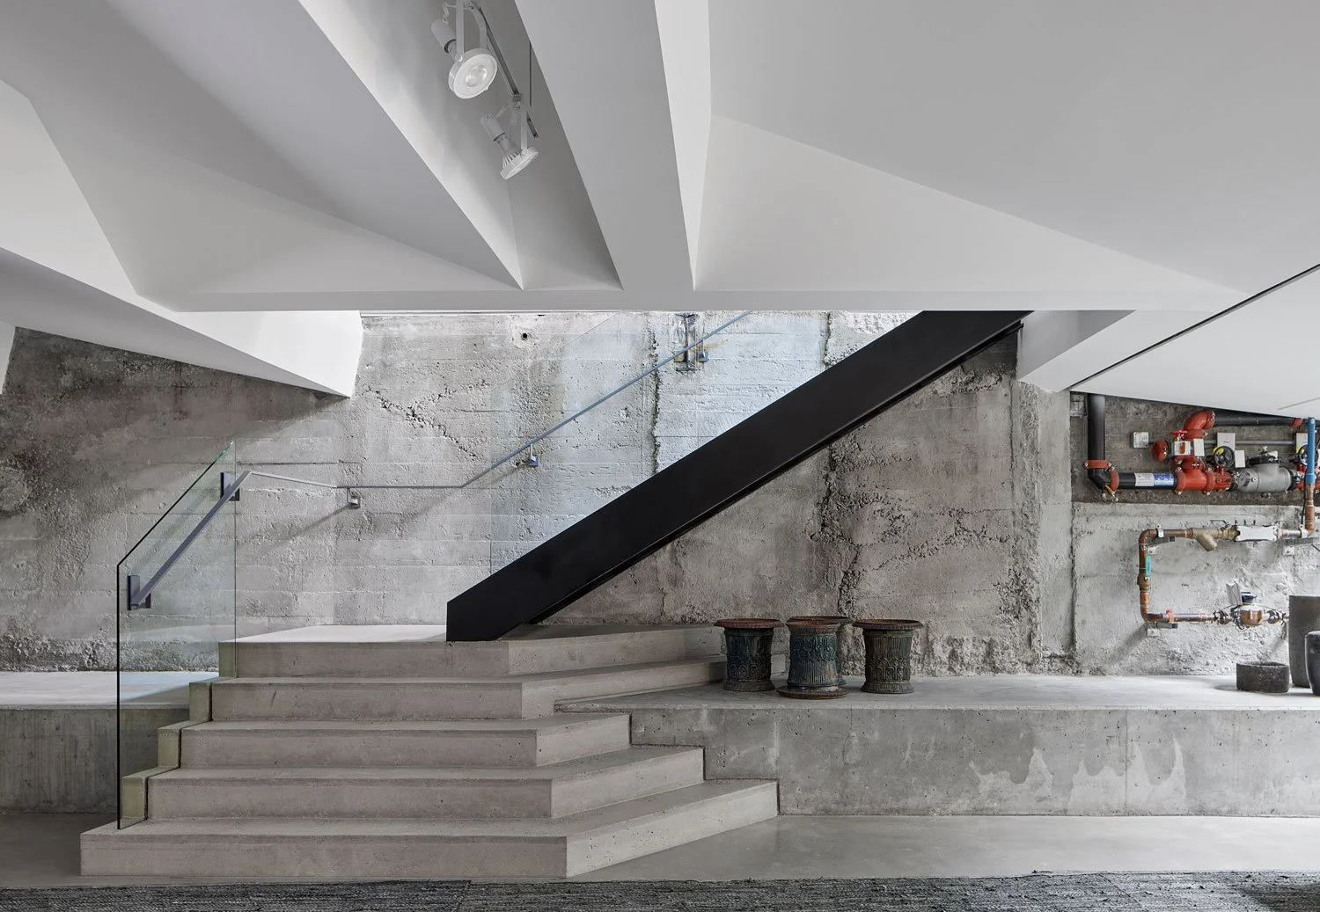
Excavation expanded the basement height to produce an additional showroom to compensate for space lost to the forecourt garden. Stairs were oriented to open generously into the furniture gallery.
Drone footage of Montauk Montreal.
Montauk Sofa Montreal review in "Canadian Architect", February 1, 2023
Credits:
Landscape Architecture, HETA
Structural Engineer, NCK
Mechanical Engineer, Ambioner
Electrical Engineer, Ambioner
Contractor, RAMPA
Awards:
RAIC National Urban Design Award – Certificate of Merit
OAQ Prix d'Excellence en Architecture for Administrative and Commercial Buildings
Grands Prix du Design, Grand Prix Winner – Architecture, 2022
Grands Prix du Design, Award of the Year – interior design, 2022
Grands Prix du Design, Platinum Winner Architecture Special Award – Building Conversion and Adaptive Reuse, 2022
Grands Prix du Design, Gold Certification – Architecture Special Award – Architecture and Light, 2022
Grands Prix du Design, Gold Certification – Architecture Special Award – Architecture and Collaboration, 2022
Grands Prix du Design, Gold Certification – Architecture Commercial Building – Retail, Health Clinic and Small Commercial Space, 2022
Grands Prix du Design, Gold Certification – Architecture Special Award – Architecture and Stairs, 2022
Grands Prix du Design, Gold Certification – Architecture Special Award – Architecture and Renovation, 2022
Grands Prix du Design, Gold Certification – Architecture Special Award – Architecture and Landscape, 2022
Grands Prix du Design, Gold Certification – Architecture Special Award – Building Conversion and Adaptive Use, 2022
Grands Prix du Design, Gold Certification – Architecture Special Award – Architecture and Ceiling, 2022
Grands Prix du Design, Gold Certification –– Interior Design Special Award – Interior Design and Lighting, 2022
Grands Prix du Design, Gold Certification – Gold Certification – Interior Design Commercial Space > 5,400 sq.ft. (>500 sq.m) , 2022
Grands Prix du Design, Gold Certification – Interior Design Special Award – Interior Design and Stairs, 2022